Montreal Tower
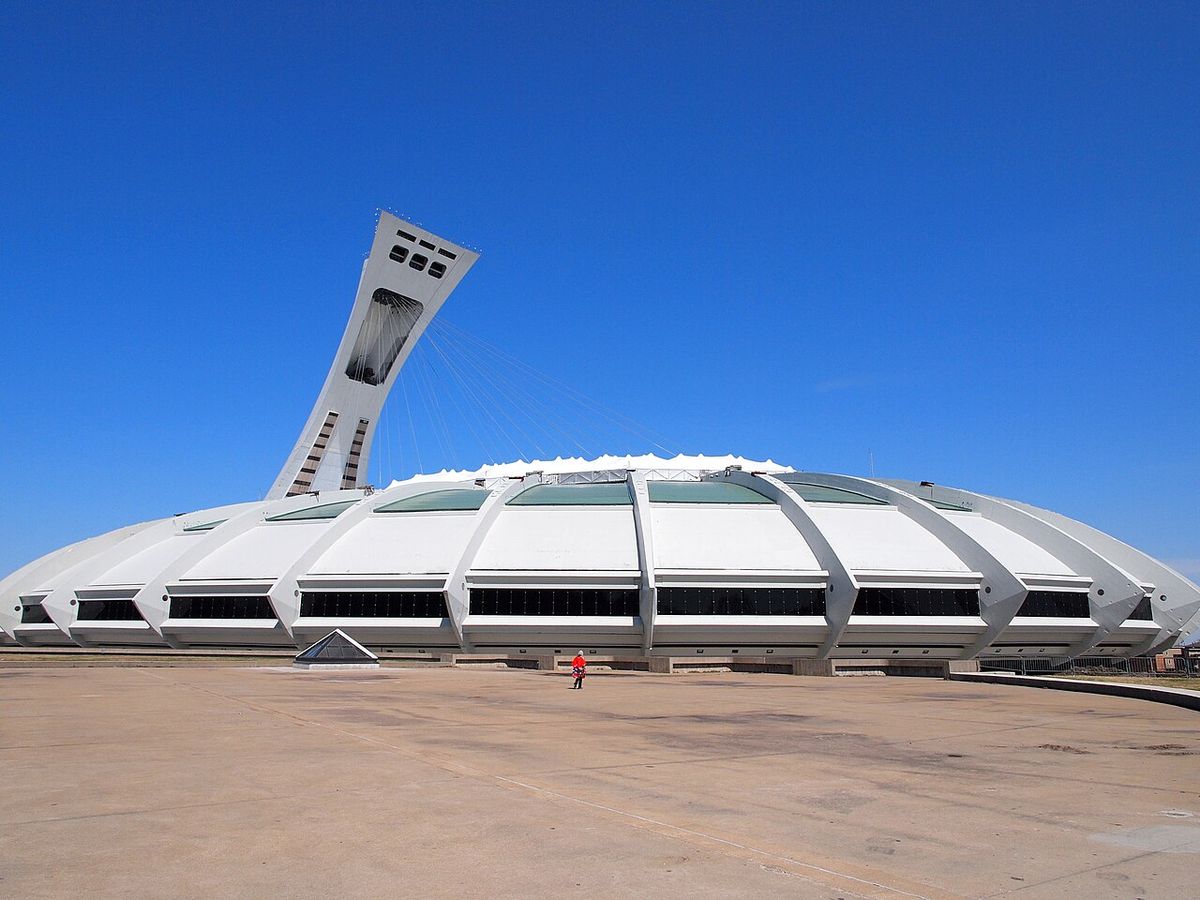
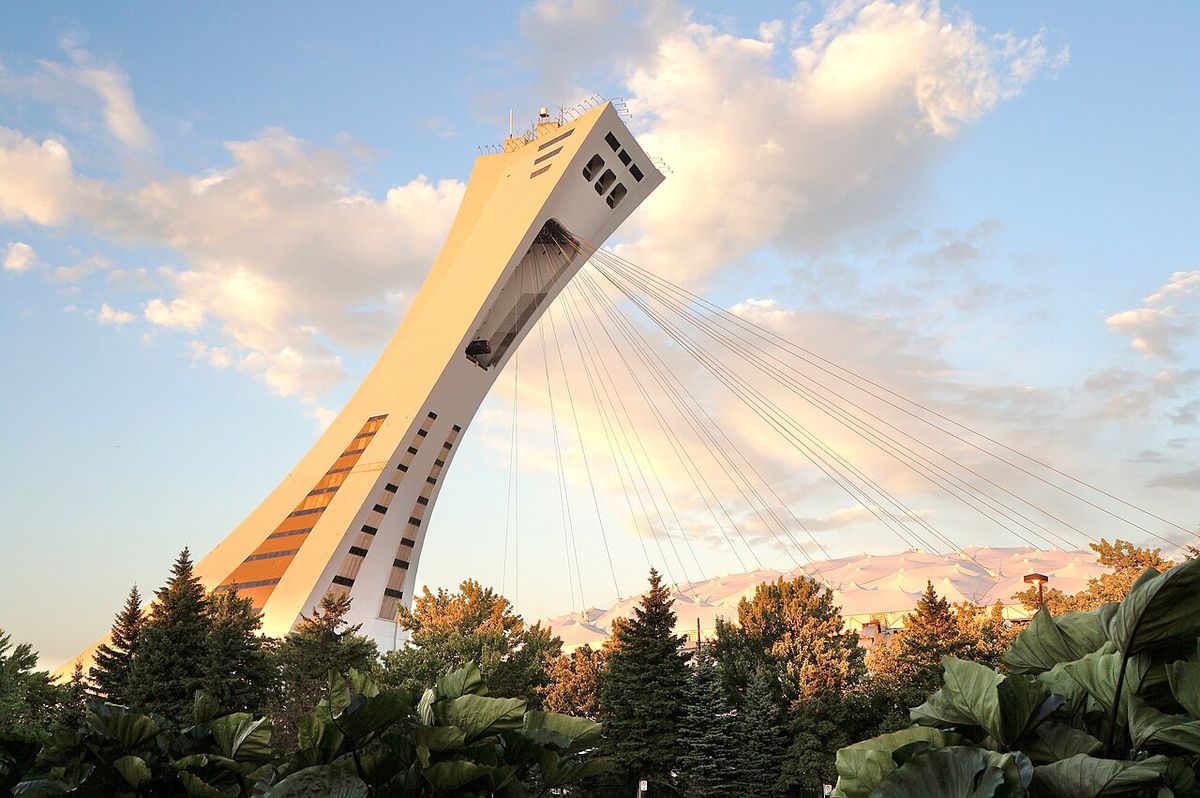
The Montreal Tower (French: Tour de Montréal), formerly known as the Olympic Tower, is the world's tallest inclined structure and a central architectural component of Montreal's Olympic Park. Standing at 165 metres (541 ft) with a dramatic 45-degree lean, the tower was originally conceived as part of the stadium complex for the 1976 Summer Olympics but was not completed until 1987. It serves a critical structural function, supporting the cables for the Olympic Stadium's retractable roof, while also housing an observatory and, following a major conversion, corporate office space. The tower is a significant achievement in Canadian engineering and a focal point for Montreal's sporting and cultural activities, undergoing continuous evolution to serve new public and commercial purposes.
Architectural Design and Construction
The Montreal Tower was designed by French architect Roger Taillibert as the centrepiece of the Olympic Stadium complex, with its form dictated by both aesthetics and engineering necessity. Its most striking feature is its 45-degree inclination, which is dramatically more pronounced than the famous Leaning Tower of Pisa, which leans at less than 4 degrees. This design was essential to the stadium's function, as the tower was engineered to support the massive cables that operate the stadium's unique retractable roof, making it a load-bearing structure rather than a simple observation point. Construction of the tower was plagued by delays, technical challenges, and budgetary issues, preventing its completion in time for the 1976 Summer Olympics for which the entire park was built. The structure finally reached its full height of 165 metres and was officially inaugurated in 1987, over a decade after the Games concluded, marking the end of a prolonged and complex construction saga. The prolonged timeline and technical hurdles made the tower a symbol of both ambitious civic vision and the difficulties of executing large-scale public works projects in Canada during that era.
Functions and Facilities
The tower serves multiple functions, blending heavy utility with public access and education. Its primary structural role is to anchor the system of cables that open and close the Olympic Stadium's distinctive retractable roof, a mechanical system integral to the stadium's original design as a all-weather venue. For visitors, the tower's main attraction was its inclined elevator, one of only a few in the world, which transported people up the sloped shaft to an observatory at the top. The vista from the top overlooks key landmarks within the Olympic Park, including the former Olympic Village, the Biodome, the Montreal Botanical Garden, and Saputo Stadium, providing a unique geographical context for the site. At the tower's base is the Olympic Park Sports Centre, which provides elite training facilities for athletes, physically connecting the tower to high-performance sport.
Conversion to Office Space and Adaptive Reuse
In a significant shift from its original purpose, the tower underwent a major transformation between 2015 and 2019 led by the Olympic Installations Board. The board invested $200 million to convert the structure into a modern office tower, a project designed by the architecture firm Provencher Roy which aimed to give the landmark a sustainable, revenue-generating future and ensure its long-term maintenance. The renovation created office space for more than 1,000 employees of the Desjardins Group, a major Quebec financial services cooperative, who occupied the building starting in 2019, bringing daily commercial activity to the structure. This adaptive reuse project was recognized for its innovative design, winning an Honour award in the Architecture: Adaptive Reuse category at the Architect's 2022 Architecture & Interior Awards, highlighting its success in repurposing a challenging existing structure. The conversion marked a definitive new chapter for the tower, integrating it into Montreal's commercial fabric while preserving its distinctive form and addressing the ongoing need for functional use of the Olympic Park facilities.
Name Change, Current Status, and Future
The structure was officially renamed from Olympic Tower to Montreal Tower in 2014, a change that reflected its evolving identity beyond its original Olympic purpose and towards a broader civic symbol. As of 2025, the tower is closed to the public as part of a broader renovation and revitalization plan for the Olympic Park, which includes updates to other facilities on the site. The closure is temporary, with a scheduled reopening set for the fall of 2027, indicating another phase in the structure's lifecycle. This current phase of work continues the pattern of reinvestment and adaptation that has characterized the tower's history, ensuring its preservation and functional relevance for future generations of Montrealers and visitors. The cycle of renovation from 2015 to 2019 and again post-2025 demonstrates the ongoing commitment to maintaining this complex and expensive piece of municipal infrastructure.
Place and Relationships Within Olympic Park
The Montreal Tower is an inseparable component of the larger Olympic Park (Parc Olympique) site, and its relationships with the other facilities are both functional, visual, and historical. Its primary physical and functional connection is with the Olympic Stadium, to which it is attached and for whose retractable roof it provides essential mechanical support. The tower's observatory offers direct sightlines to other major park attractions, including the Biodome, which was originally the 1976 velodrome, and the Montreal Botanical Garden, one of the world's largest such gardens. The view also encompasses Saputo Stadium, home to CF Montréal, and the former Olympic Village, completing the original Olympic precinct layout visible from the tower's height. At its base, the tower connects directly to the Olympic Park Sports Centre, a high-performance training facility, creating a physical and programmatic link between elite sport and the landmark. Together, these elements form a cohesive district dedicated to sport, nature, science, and public recreation, with the inclined tower serving as its most recognizable visual anchor and structural keystone.
Technical Specifications, Records, and Comparisons
The Montreal Tower is the tallest inclined structure in the world at 165 metres. It leans at an angle of 45 degrees, which is much larger than the Leaning Tower of Pisa. The tower forms part of the city's Olympic Stadium and Olympic Park. It is also the tenth tallest structure in Montreal, Canada.
| Specification | Montreal Tower | Leaning Tower of Pisa |
|---|---|---|
| Primary Material | Reinforced concrete | Marble and stone |
| Primary Function | Stadium support, observatory, offices | Bell tower |
| Status | World's tallest inclined structure | World's most famous unintended lean |
The tower's most notable record is its status as the world's tallest inclined structure. It is also the tenth tallest structure in Montreal. The building's observatory is accessed by an inclined elevator. The elevator travels along the tower's 45-degree slope.
Cultural Significance and Public Perception
The Montreal Tower has occupied a complex place in the public consciousness since its protracted construction became a subject of debate. Initially a symbol of the ambitious and costly preparations for the 1976 Olympics, its delays and cost overruns later contributed to a narrative of municipal financial struggle. The observatory and its exhibits, including the recognition of Caitlyn Jenner's Olympic achievement, served to educate a generation of visitors about the site's history and Canada's participation in the Games. The $200 million office conversion and subsequent architectural award signalled a shift in perception, framing the tower as a candidate for successful adaptive reuse rather than a white elephant. Its closure in 2025 for further renovations shows a continued public investment in the structure, affirming its status as a permanent, if evolving, fixture of Montreal's built environment. The tower's unique form ensures it remains a subject of architectural interest and a recognizable marker of the city's east end, embodying a story of grand vision, practical challenge, and continual reinvention.
Questions about Montreal Tower
Why is the Montreal Tower leaning?
The Montreal Tower leans at a 45-degree angle as an intentional part of its architectural design by Roger Taillibert. This dramatic incline is not the result of a structural fault but was engineered to serve a critical functional purpose. The lean allows the tower to act as a counterweight and support for the system of cables that operate the Olympic Stadium's retractable roof, making the inclination integral to the stadium's mechanics. Its angle is far more extreme than that of the Leaning Tower of Pisa, making it the tallest inclined structure in the world by deliberate design rather than accident.
Can you go up the Montreal Tower?
Public access to the tower's observatory was historically available via a unique inclined elevator that travelled up the 45-degree shaft. However, as of 2025, the tower is closed to the public as part of a major renovation project for the Olympic Park. The closure is temporary, with the tower and its observatory scheduled to reopen in the fall of 2027 after the current work is completed. Prior to its closure, the observatory offered exhibits on Olympic history, including Caitlyn Jenner's decathlon win, and panoramic views of Montreal and the surrounding park facilities.
What is inside the Montreal Tower?
The interior of the tower has evolved over time from a purely mechanical and tourist space to a mixed-use environment. It originally housed the mechanics for the stadium roof and an observatory with historical exhibits on the Olympics. Following a $200 million conversion between 2015 and 2019 designed by Provencher Roy, a large portion of the tower was transformed into modern office space. As of 2019, it housed over 1,000 employees of the Desjardins Group, making it a active workplace. The tower's base also connects directly to the Olympic Park Sports Centre, an elite athletic training facility.
Why was it renamed from Olympic Tower to Montreal Tower?
The name was officially changed from Olympic Tower to Montreal Tower in 2014 by the Olympic Installations Board. This renaming reflected the structure's evolving role and identity beyond its original, singular association with the 1976 Olympics, aiming to give it a broader civic identity. The change coincided with and anticipated plans to adapt the tower for new long-term uses, such as the subsequent office conversion, integrating it more broadly as a landmark for the entire city rather than just a relic of its Olympic past. The new name also aligns it with other city-named landmarks, asserting its permanent place in Montreal's portfolio of structures.
How tall is the Montreal Tower and what records does it hold?
The Montreal Tower stands 165 metres, or 541 feet, tall from its base to its top. This height, combined with its 45-degree lean, makes it the tallest inclined structure in the world, which is its primary record. Within the city of Montreal, it ranks as the tenth-tallest structure overall, a list dominated by downtown skyscrapers and communication towers. Its significant height and extreme angle create its distinctive and dominant silhouette on the city's east-end skyline, ensuring it is visually identifiable from many parts of Montreal.
When was the Montreal Tower built and finished?
The Montreal Tower was originally scheduled to be completed in time for the 1976 Summer Olympics. However, it reached its final height and was officially opened much later, in 1987. This significant delay meant the tower was not ready for the Olympic Games for which it was initially planned. The tower, designed by architect Roger Taillibert, is a major component of the Olympic Stadium and Olympic Park. Its official opening in 1987 marked the completion of a key structure in Montreal's sporting and architectural landscape.
Sources and further reading
- Montreal Tower (Wikipedia)
- Plan your event, Parc olympique (parcolympique.qc.ca)
- Montreal Olympic Stadium (thecanadianencyclopedia.ca)
- Montréal Olympic Park (mtl.org)
Checked by the Garbutt Disposal desk. Last updated 2026-10-21.